Linked panels and access door
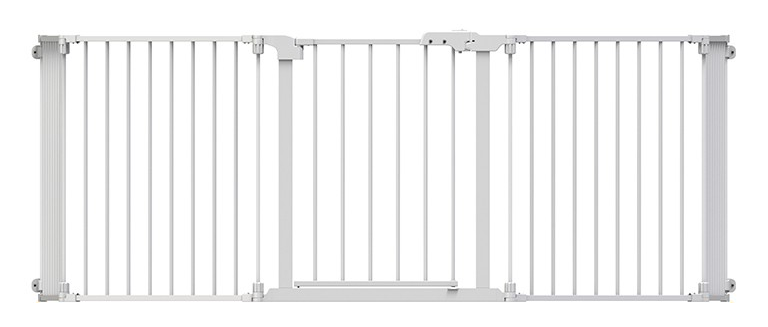
The MFF001 reference shows a straight configuration with connected metal panels and a latching access door. The catalogue also illustrates an angled arrangement.
 YHIROSHIPET PRODUCT SOURCING
YH-PG-MFF001 / B2B ENQUIRY
MFF001 combines linked powder-coated iron panels with ABS components, wall ends and a latching access door. Each catalogue panel measures 57.2 cm wide by 76 cm high. Configure the panel arrangement for the intended space and confirm the complete fitting kit with the sample.
Manufacturer modelMFF001
MaterialPowder-coated iron + ABS
Catalogue panel size57.2 cm wide x 76 cm high per panel
Tell us your preferred style or size, quantity, target market and customisation requirements.
01 / Product overview
MFF001 combines linked powder-coated iron panels with ABS components, wall ends and a latching access door. Each catalogue panel measures 57.2 cm wide by 76 cm high. Configure the panel arrangement for the intended space and confirm the complete fitting kit with the sample.
02 / Design and construction
The MFF001 reference shows a straight configuration with connected metal panels and a latching access door. The catalogue also illustrates an angled arrangement.
Set the panel arrangement around the measured space and review each wall-end position. Confirm the connectors, fixing surfaces and complete hardware list with the selected sample.
The listed box measures 68.5 x 80.5 x 16 cm for one unit. Outer-carton dimensions and carton quantity remain order-specific and require confirmation.
03 / Model specification
| Manufacturer model | MFF001 |
|---|---|
| Material | Powder-coated iron + ABS |
| Catalogue panel size | 57.2 cm wide x 76 cm high per panel |
| Overall installed span | Depends on the approved panel arrangement |
| Image configuration | Straight linked-panel layout |
| Listed box | 68.5 x 80.5 x 16 cm |
| Units per listed box | 1 |
| Outer carton | Not listed; confirm for the order |
| Units per outer carton | Not listed; confirm for the order |
04 / From brief to shipment
05 / More in this range
 SG001
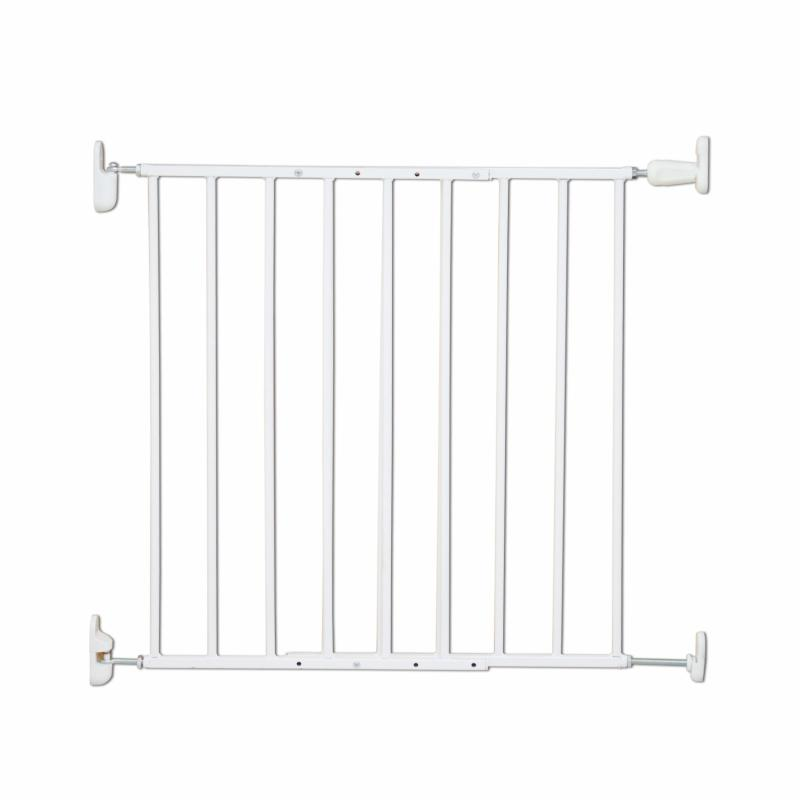
Catalogue doorway range: 57-88 cm · Powder-coated iron with ABS components
 SG008
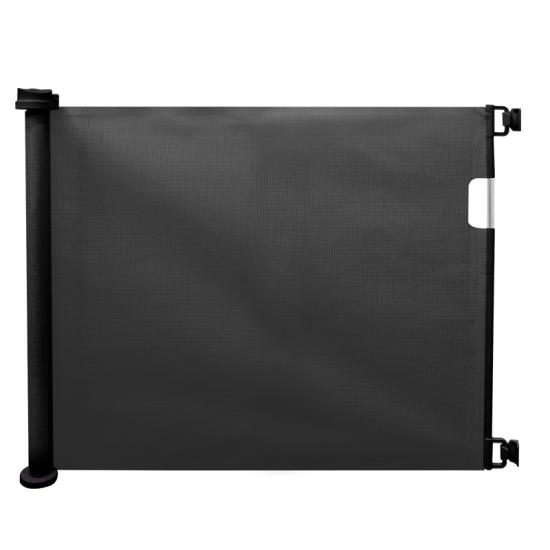
Retractable PVC mesh with ABS components · Catalogue colours: white, black and grey
 SG019
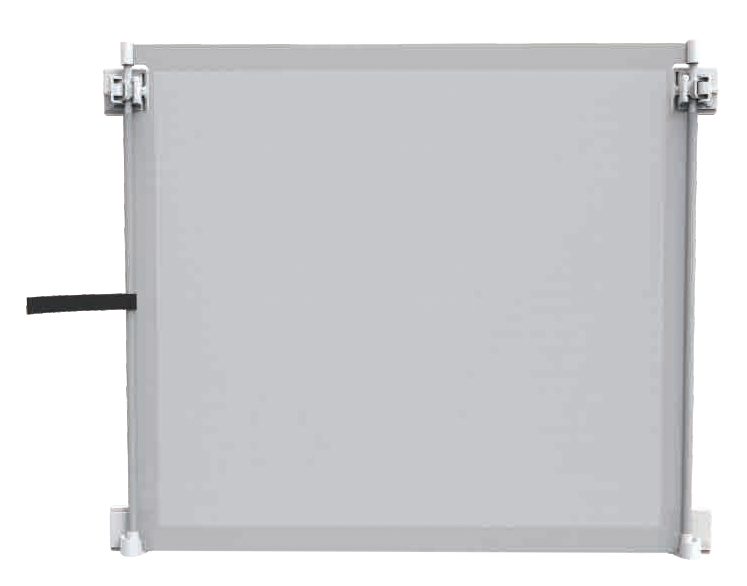
Catalogue door-width range: 80-130 cm · Powder-coated iron, ABS and PVC mesh
PRODUCT ENQUIRY
Product selection, materials, branding and packaging are discussed around your brief.
Send an enquiry ↗Open WeChat and scan this code to contact YHIROSHI about products, quantities, packaging or samples.

Prefer email? yhiroshi.petcare@gmail.com